Architectural Vision: Contemporary Elegance Meets Functionality
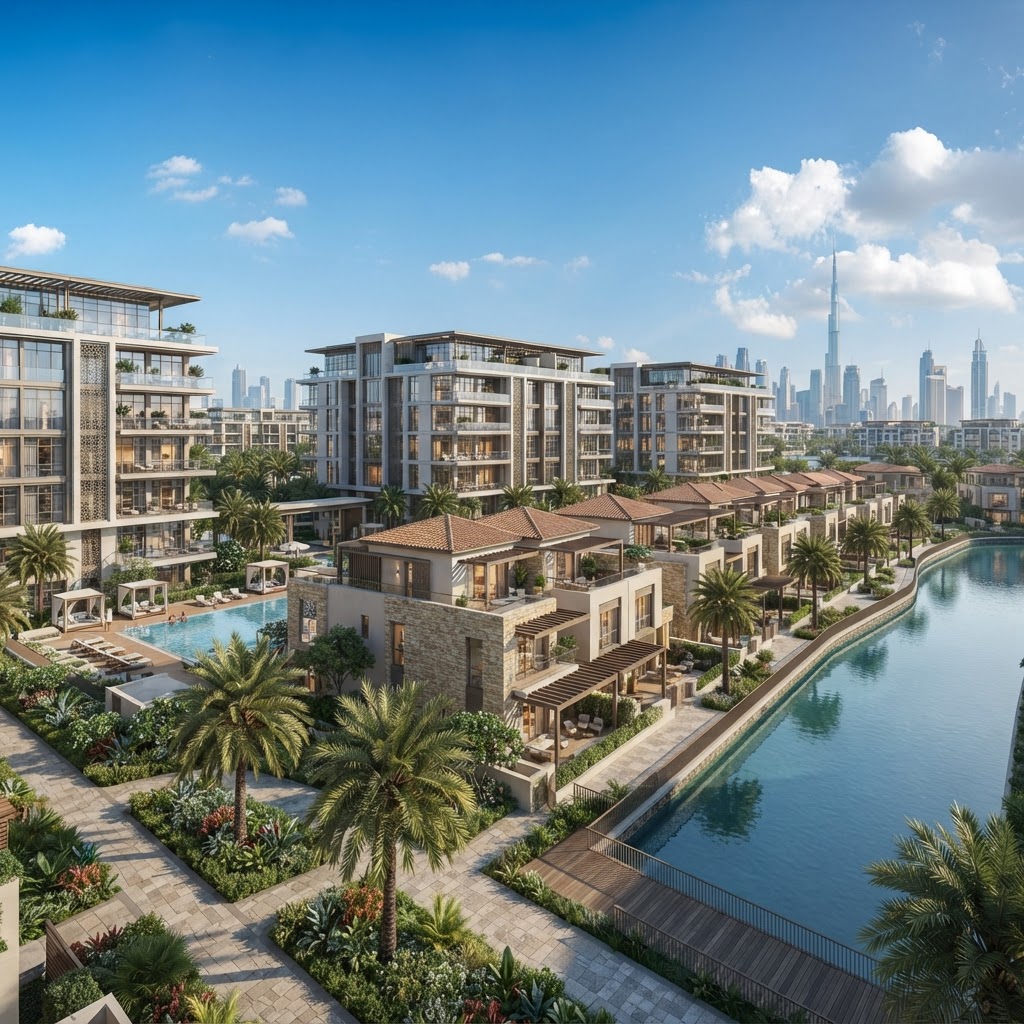
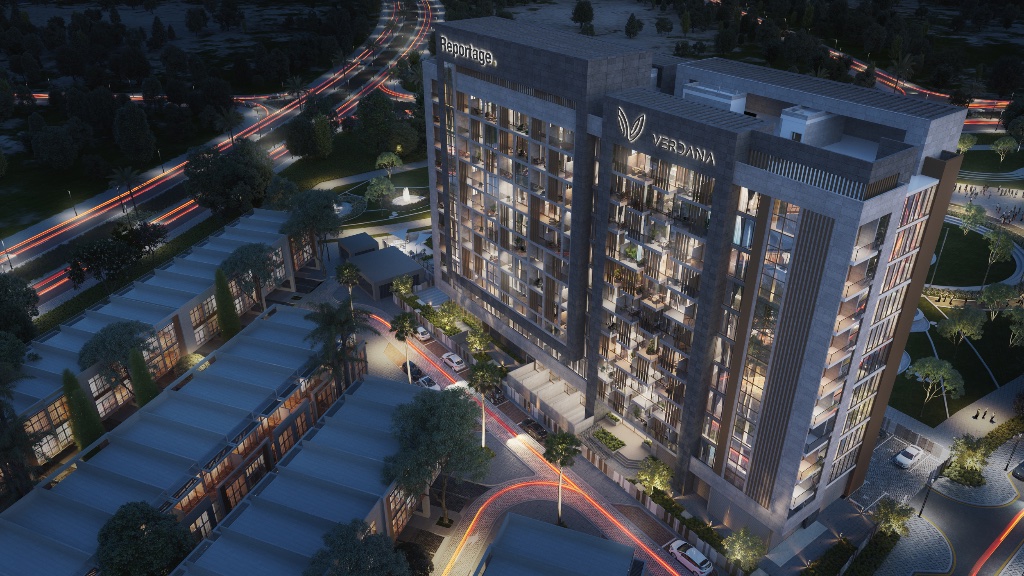
Verdana represents a masterclass in contemporary townhouse design, where Reportage Properties has created 305 residences that balance aesthetic appeal with practical functionality. Built on 42,191.55 square meters, every aspect has been designed to international standards, creating a community where architectural excellence meets sustainable living.
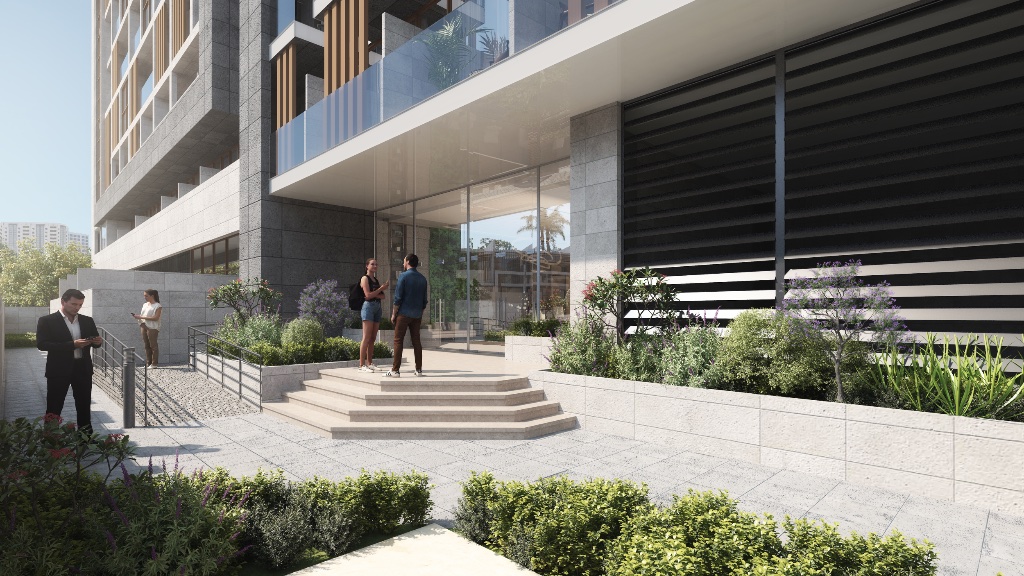
The Facade: Modern Dubai Living
Contemporary Design Elements
Verdana's exterior showcases modern architectural principles:
- Clean Lines: Geometric precision creating visual harmony
- Material Contrast: Strategic use of textures and finishes
- Vertical Emphasis: Ground + 3 floors (13.6m height) creating presence
- Light and Shadow: Architectural elements creating dynamic facades
- Balcony Integration: Seamless indoor-outdoor transition
Color Palette Strategy
- Neutral tones for timeless appeal
- Accent colors adding character
- Reflects heat for energy efficiency
- Harmonizes with landscaping
- Maintains value through design longevity
Structural Innovation
Ground + 3 Floors Design
The vertical layout maximizes space efficiency:
Ground Floor:
- Private parking and entrance
- Double-height living and dining areas
- Modern kitchen
- Guest toilet
- Laundry and maid room
First Floor:
- Master bedroom suite
- Additional bedroom with en-suite
- Family living space option
- Balcony/terrace access
Second Floor:
- Two additional bedrooms with en-suites
- Study or entertainment area
- Private terraces
Third Floor (Roof):
- Sky roof entertaining space
- Outdoor living area
- Panoramic community views
- Private oasis above the home
Space Planning Excellence
Unit Size Breakdown
Type A & Type B Configurations:
- Total Area: 2,772 to 3,394 square feet
- Internal Space: 1,922 to 1,968 square feet
- External Area: 850 to 1,427 square feet
Optimal Space Utilization
- Circulation Efficiency: Minimal wasted hallway space
- Room Proportions: Comfortable without being oversized
- Storage Integration: Built-in solutions throughout
- Multi-Purpose Areas: Flexible spaces adapting to needs
The Double-Height Living Room: Design Statement
Architectural Impact
Verdana's signature feature creates:
- Visual Drama: Soaring ceilings impressing guests
- Light Penetration: Windows extending two stories
- Spatial Quality: Perceived luxury and openness
- Design Flexibility: Statement chandeliers and art walls
- Acoustic Properties: Enhanced sound quality
Practical Benefits
- Natural ventilation chimney effect
- Connects family across floors visually
- Entertainment-ready space
- Photography beautifully
- Resale wow-factor
Sustainable Design Integration
Energy Efficiency Features
Double Glazed Windows Throughout:
- Reduces heat gain by 40-50%
- Lower air conditioning costs
- Sound insulation from outside noise
- UV protection for interiors
- Condensation prevention
Central Air Conditioning System:
- Efficient climate control
- Zone-based temperature management
- Energy monitoring capability
- Quiet operation
- Professional maintenance
Environmental Considerations
- Orientation: Strategic positioning for shade
- Insulation: Thermal barriers in walls and roofs
- Ventilation: Natural airflow design
- Materials: Sustainable sourcing where possible
- Water Conservation: Efficient fixtures throughout
Interior Design Excellence
Kitchen Design Philosophy
Modern, functional kitchens featuring:
- Layout: Efficient work triangle design
- Cabinets: High-quality with soft-close mechanisms
- Countertops: Durable, contemporary finishes
- Storage: Maximized vertical and corner space
- Integration: Open to living areas for family connection
Bathroom Design Standards
All five bathrooms (4 en-suites + guest) include:
- Full Tiling: Floor to ceiling quality tiles
- Vanity Units: Modern designs with ample storage
- Mirrors: Large, well-lit fixtures
- Showers: Quality handles and fixtures
- Finishes: Contemporary chrome and ceramic
The Private Elevator: Engineering Marvel
Technical Specifications
- Connects all four levels internally
- Private to each townhouse
- Capacity for people and goods
- Modern safety features
- Energy-efficient operation
Design Integration
- Architecturally integrated, not added
- Maintains aesthetic flow
- Space-efficient placement
- Emergency access capability
Sky Roof Architecture
Rooftop Design Features
- Privacy Screens: Separating units visually
- Weatherproofing: Quality drainage and waterproofing
- Electrical Infrastructure: Outlets for entertainment
- Shade Options: Pergola-ready structures
- Safety Features: Railings meeting standards
Entertainment Potential
- BBQ installation areas
- Outdoor kitchen capability
- Dining space for 8-12 people
- Lounge seating zones
- Children's safe play areas
Landscaping and External Design
Community Master Planning
The 42,191.55 sq.m site features:
- Green Corridors: Connecting different zones
- Walking Paths: Safe pedestrian routes
- Play Areas: Strategically placed for supervision
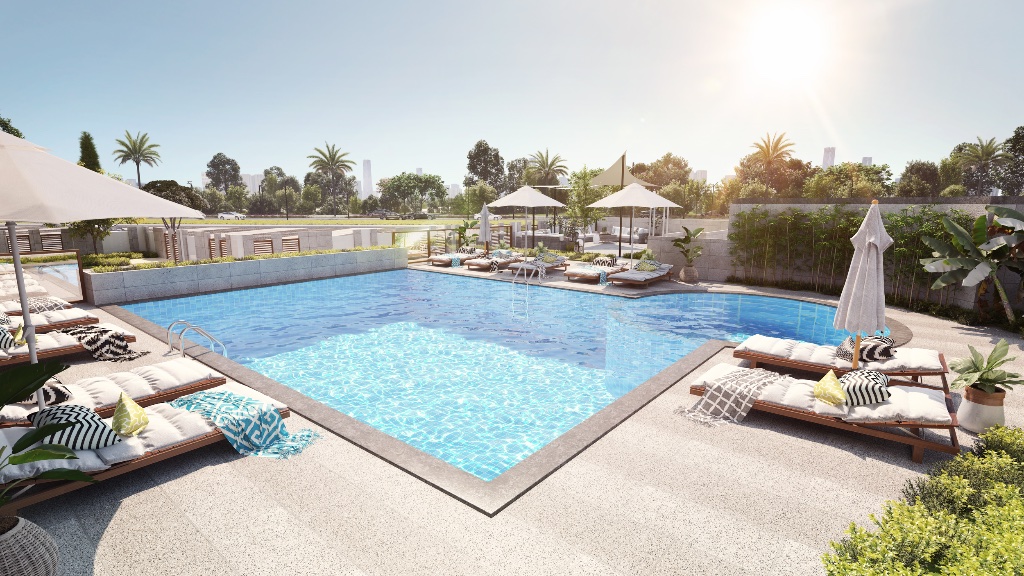
- Pool Complex: Central location for accessibility
- Parking Solutions: Integrated without dominating
Environmental Integration
- Native and adapted species selection
- Mature tree planting for immediate impact
- Irrigation efficiency
- Shaded seating throughout
- Biodiversity corridors
Construction Quality Standards
International Standards Compliance
Verdana adheres to:
- Dubai Municipality regulations
- International Building Codes
- British/European standards where applicable
- Safety and fire protection requirements
- Accessibility considerations
Quality Assurance Process
- Material Selection: Approved suppliers only
- Construction Supervision: Regular inspections
- Testing Protocols: Plumbing, electrical, structural
- Handover Standards: Complete finishing verification
- Warranty Coverage: Comprehensive guarantees
Material Specifications
Exterior Materials
- Facade Cladding: Weather-resistant quality materials
- Windows & Doors: Aluminum frames with double glazing
- Roofing: Waterproof membranes and insulation
- Paint: UV-resistant exterior coatings
Interior Materials
- Flooring: Quality tiles in living areas
- Bedroom Flooring: Warm, comfortable options
- Kitchen: Durable countertops and cabinets
- Bathrooms: Premium tiles and fixtures
- Doors: Solid core with quality hardware
Smart Home Infrastructure
Technology Readiness
Verdana is prepared for modern living:
- Fiber Optic: High-speed internet backbone
- CAT6 Cabling: Throughout for networking
- Electrical Capacity: Adequate for smart devices
- Security Integration: CCTV and alarm system ready
- Automation Potential: Infrastructure for future upgrades
Accessibility Considerations
Inclusive Design Elements
- Private elevator benefits elderly and disabled
- Ground floor accessible layout
- Wide doorways throughout
- Bathroom designs accommodate modifications
- Emergency access provisions
Maintenance-Friendly Design
Long-Term Care Considerations
- Material Durability: Quality that ages well
- Access Points: Service areas accessible
- Cleaning Ease: Surfaces chosen for low maintenance
- Replacement Parts: Standard fittings for availability
Comparison with Competing DIP Developments
| Feature | Verdana | Typical DIP Townhouse |
|---|---|---|
| Height | Ground + 3 (13.6m) | Ground + 2 |
| Private Elevator | Yes | No |
| Sky Roof | Yes | Rare |
| Double-Height Living | Standard | Optional |
| Window Type | Double Glazed | Single often |
| Built Quality | International Standards | Varies |
Design Awards and Recognition
While specific awards vary, Verdana's design embodies:
- Contemporary Dubai architecture trends
- Sustainable development principles
- Family-focused planning
- Quality construction standards
Future-Proof Design
Adaptability Features
- Flexible Spaces: Rooms adapting to changing needs
- Technology Infrastructure: Ready for upgrades
- Energy Systems: Efficient and updatable
- Structural Integrity: Long-term durability
The Reportage Properties Signature
Verdana exemplifies Reportage's commitment to:
- Quality over cost-cutting
- International standards adherence
- Innovative features at accessible prices
- Sustainable development practices
- Customer satisfaction focus
Architect's Vision Statement
Verdana was designed to create:
- "A community where families thrive"
- "Sustainable luxury accessible to more people"
- "Contemporary design with timeless appeal"
- "Spaces that enhance daily life quality"
Conclusion: Design Excellence Defined
Verdana's architecture and design deliver:
- ✅ Contemporary aesthetic with lasting appeal
- ✅ International construction standards
- ✅ Innovative features (elevator, sky roof)
- ✅ Sustainable, energy-efficient systems
- ✅ Space planning excellence
- ✅ Quality materials throughout
- ✅ Maintenance-friendly design
- ✅ Future-proof infrastructure
Experience Verdana's design excellence. Contact Mohammed Zakib to arrange a detailed architectural presentation, view show units, and understand how thoughtful design translates into exceptional daily living at Verdana.